Property photo 1
Property photo 2
Property photo 3
Property photo 4
Property photo 5
4 Beds
2 Baths
1,928 sqft

$473,499

362 OLIVER DR, NEW SMYRNA BEACH FL, 32168

Price per sqft$245.59
Built in2025
Property size1,928 sqft
Property typeResidential
Courtesy of KELLER WILLIAMS RLTY FL. PARTN, Stacey Mathews-Johnson  Listing Contact: 386-944-2800

Overview

Active

Listed Aug 31, 2026

Updated 12h ago

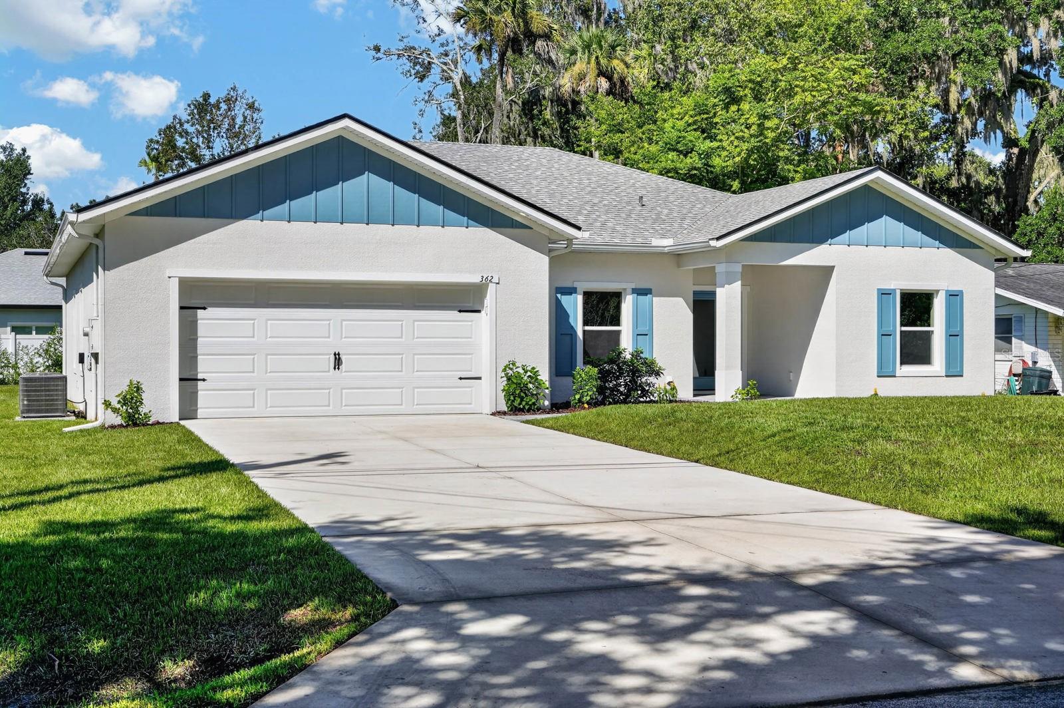
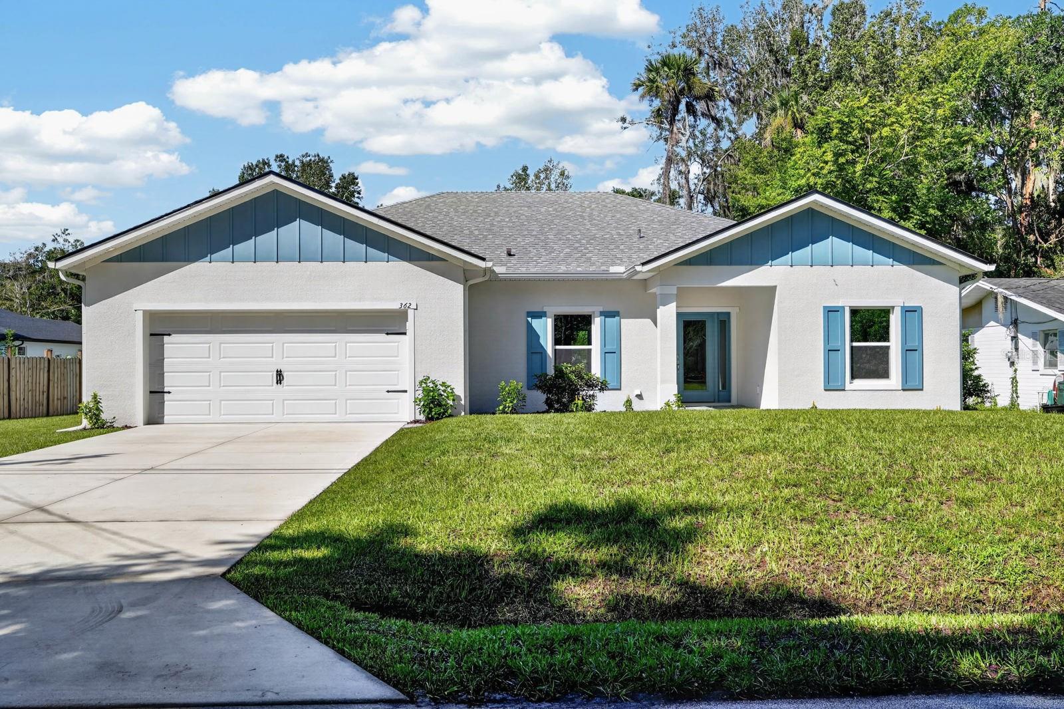
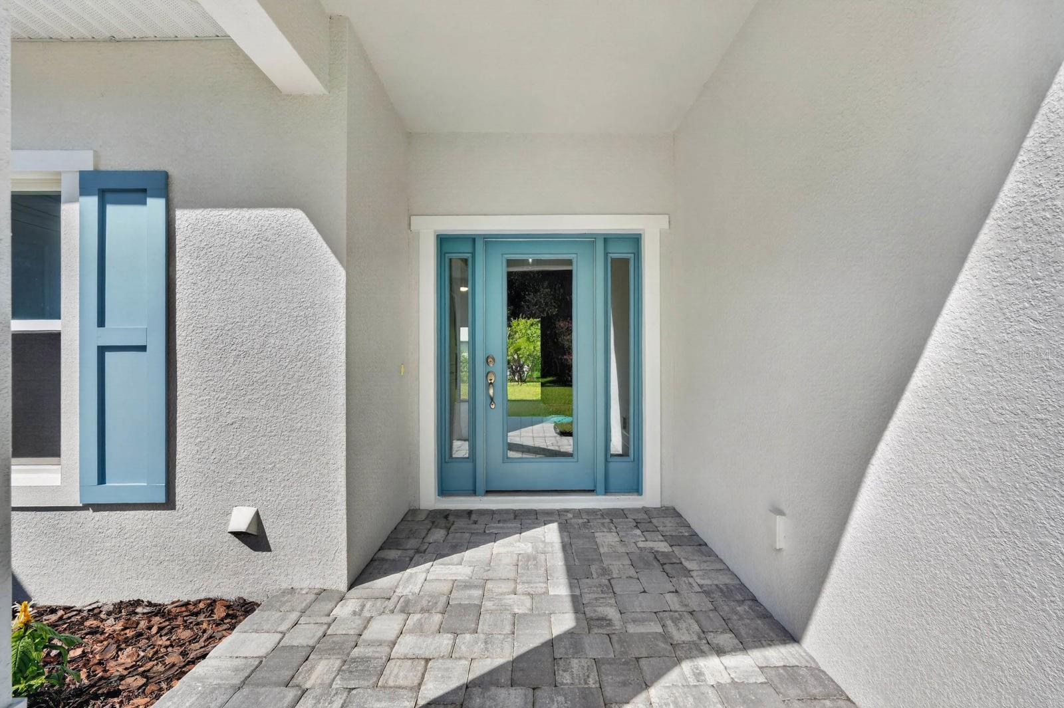
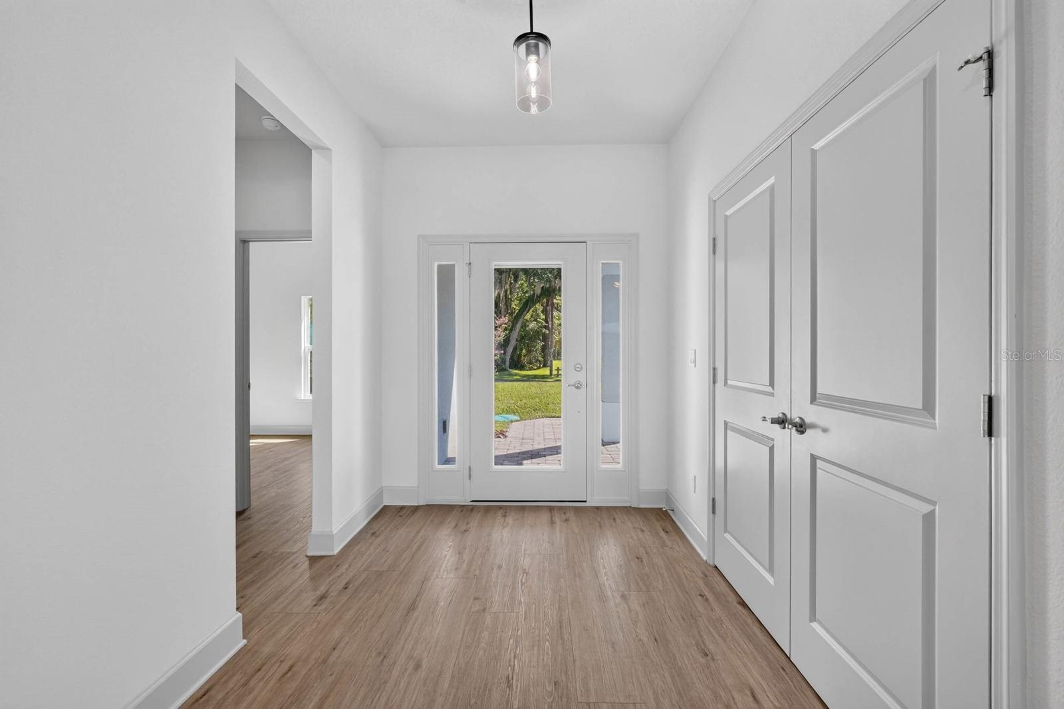
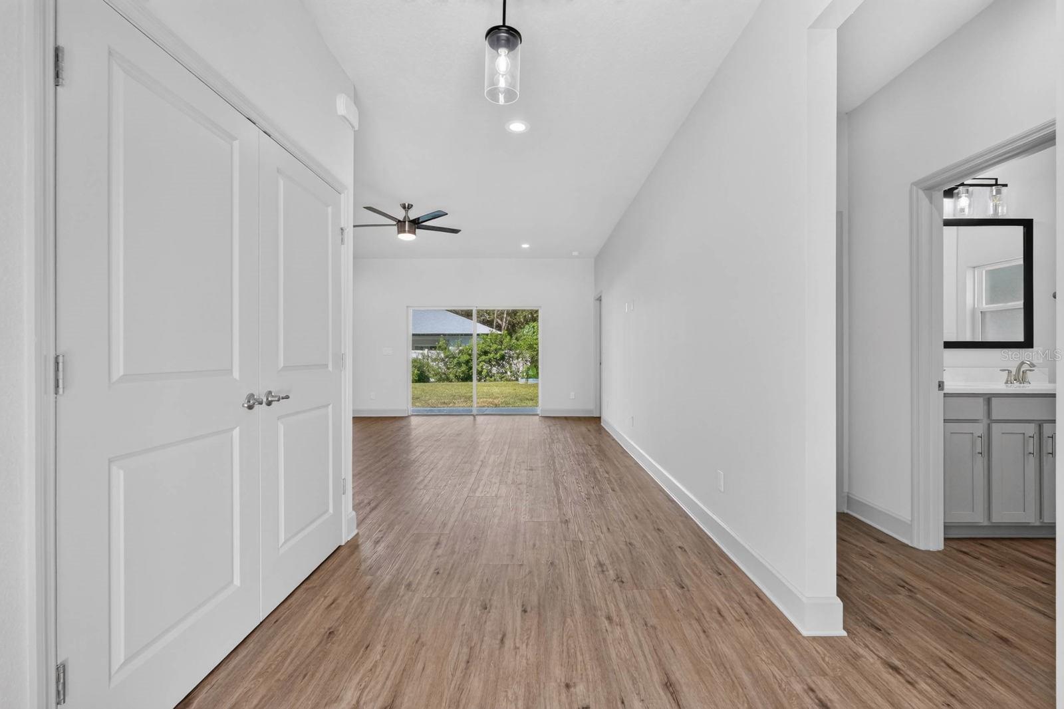
Move-in-ready new construction with four bedrooms, two baths and no HOA at 362 Oliver Drive in New Smyrna Beach. High ceilings, recessed lighting and wood-look luxury vinyl plank flooring carry through the main living areas. The kitchen features an oversized island with seating, solid-surface countertops, a tile backsplash and two-tone cabinetry. It opens to the dining and living areas, where sliding glass doors lead to a covered patio and a spacious backyard with room to garden, entertain or make it your own. The split-bedroom layout gives the primary suite its own side of the home, complete with a large walk-in closet, dual sinks and a tiled walk-in shower with a clear glass enclosure and built-in storage. Three additional bedrooms offer flexibility for guests or a home office, and a dedicated interior laundry room keeps everyday chores out of the main living space. Built on a block stem-wall foundation, the home’s finished floor sits approximately two feet above the adjacent road elevation, according to the property survey. The property is in FEMA Flood Zone X. Buyers should confirm flood insurance requirements with their lender and insurer. A covered front porch, attached two-car garage, extended driveway and gutters round out the exterior. Enjoy convenient access to SR 44 and I-95, with local shops and restaurants along Canal Street and Flagler Avenue and the beach a short drive away. Schedule a showing to see 362 Oliver Drive in person.

$3,150/mo

Est. mortgage payment based on a $473,499 home price.

All estimates are provided by Luxury Presence for informational purposes only. Actual amounts may vary.

Additional information

MLS® ID
V4951016

Interior Features

Bedrooms
4
Bathrooms
2
Cooling
Yes
Heating
Yes
Basement
No

Exterior Features

Lot Size
0.22 Acres

Other Property Details

Taxes
$987
Tax Frequency
Annually
Association Fee Frequency
Monthly
Garage
Yes
View
Yes
Municipality
17S
Pets Allowed
Yes
55+/Senior Community
No

Listings courtesy of Stellar MLS as distributed by MLS GRID

All information deemed reliable but not guaranteed and should be independently verified. All properties are subject to prior sale, change or withdrawal. Neither listing broker(s) nor The High Tide Group shall be responsible for any typographical errors, misinformation, misprints and shall be held totally harmless. Properties displayed may be listed or sold by various participants in the MLS. 

Based on information submitted to the MLS GRID as of 3:17 PM UTC on 11/12/2026. All data is obtained from various sources and may not have been verified by broker or MLS GRID. Supplied Open House Information is subject to change without notice. All information should be independently reviewed and verified for accuracy. Properties may or may not be listed by the office/agent presenting the information.

©2026 Stellar MLS . All rights reserved.

DMCA Notice

Powered by Luxury Presence