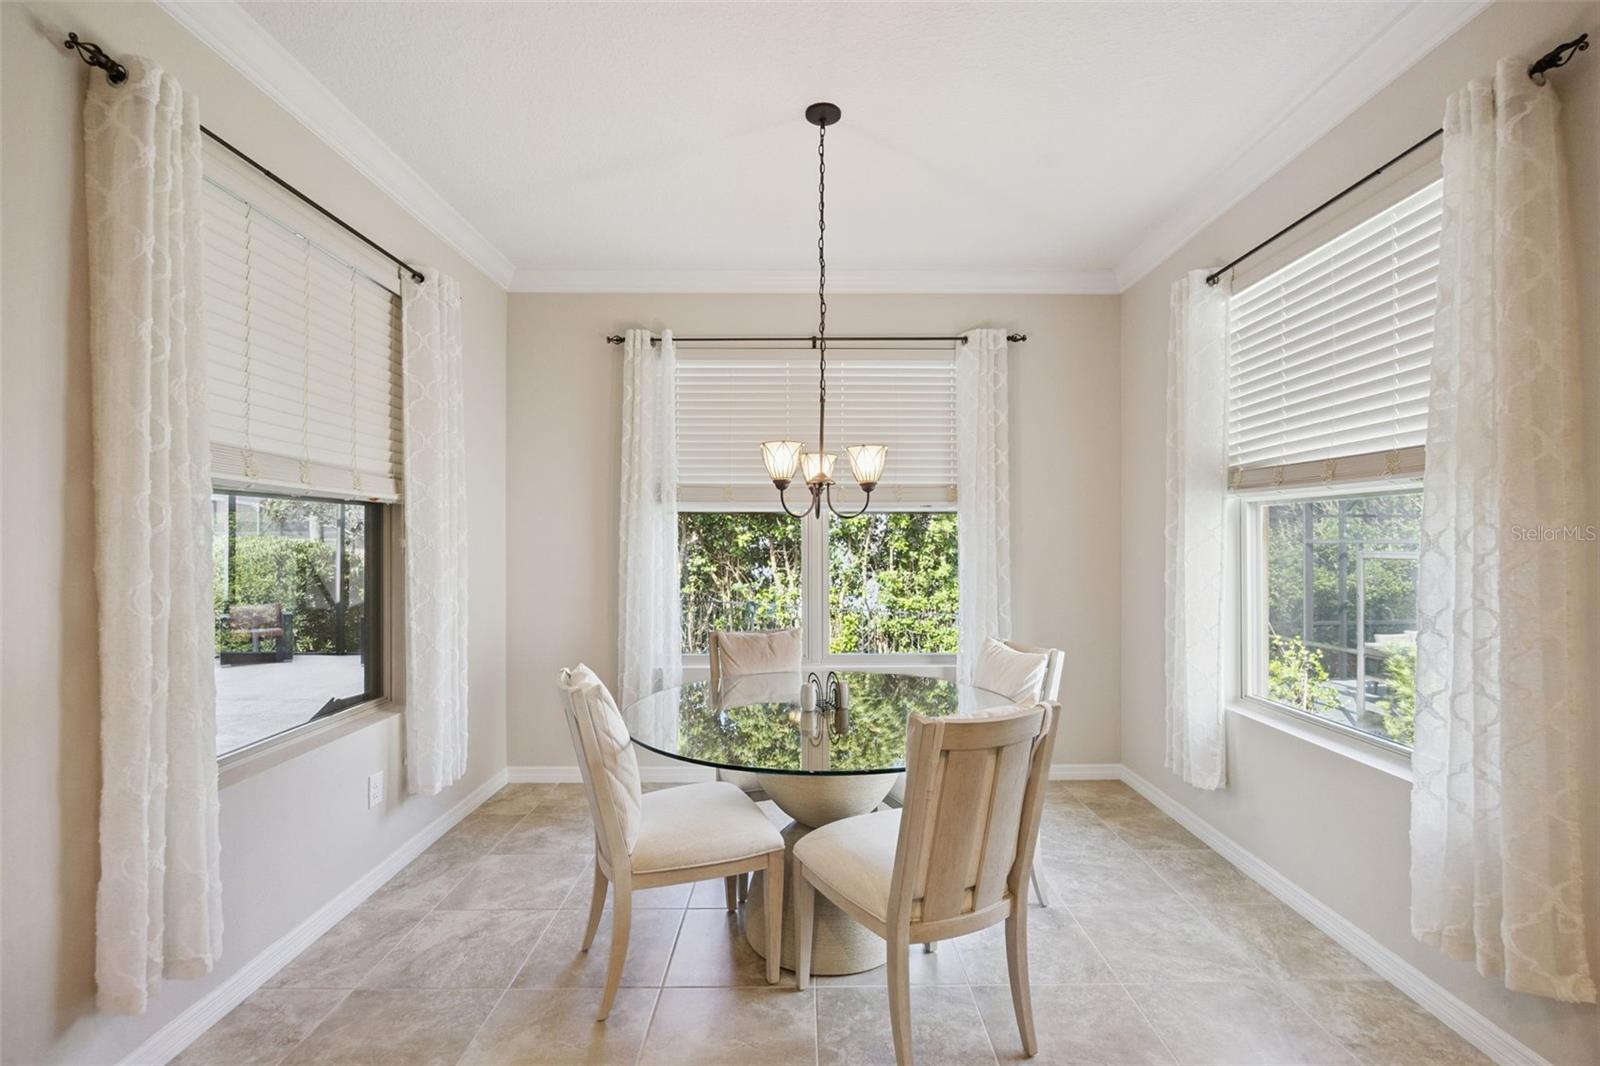
Property photo 1
Property photo 2
Property photo 3
Property photo 4
Property photo 5
4 Beds
3 Baths
2,827 sqft

$585,000

588 AUTUMN ASH DR, CLERMONT FL, 34715

Price per sqft$206.93
Built in2017
Property size2,827 sqft
Property typeResidential
Courtesy of OPTIMA ONE REALTY, INC., Michelle Pierce  Listing Contact: 352-243-6784

Overview

Active

Listed Apr 10, 2026

Updated 2h ago

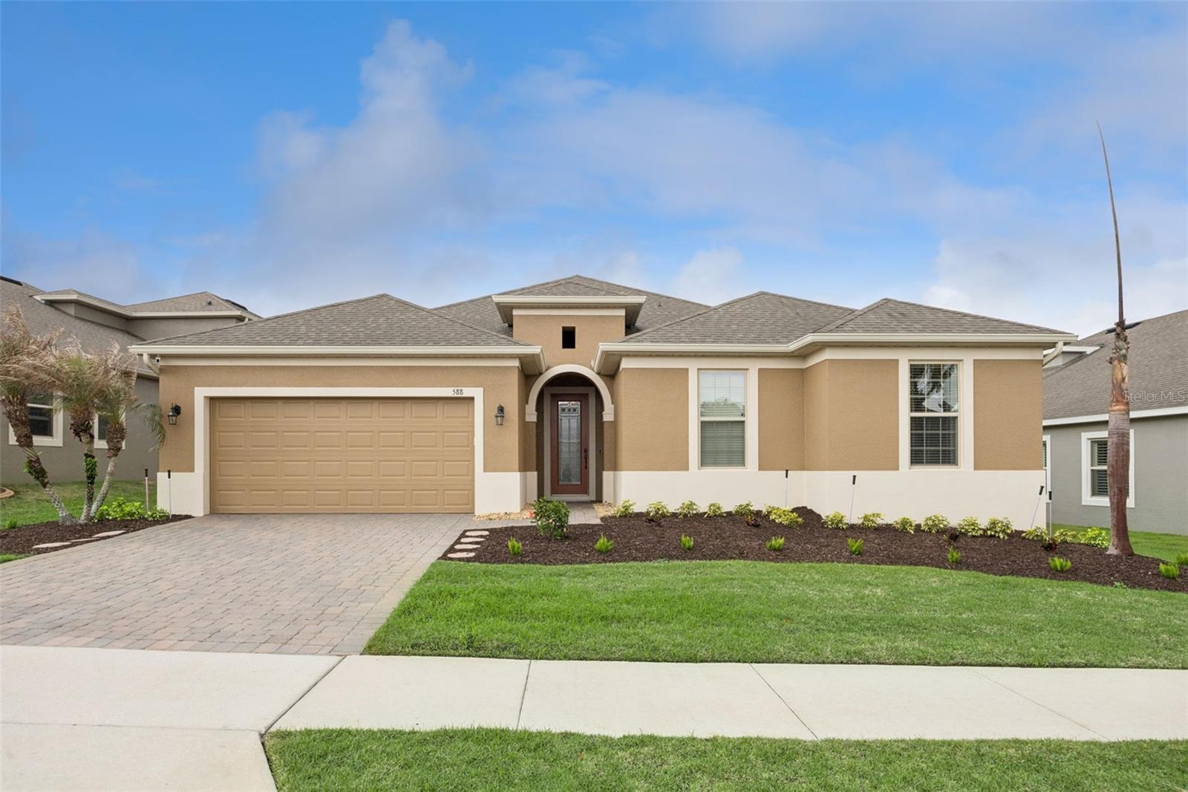
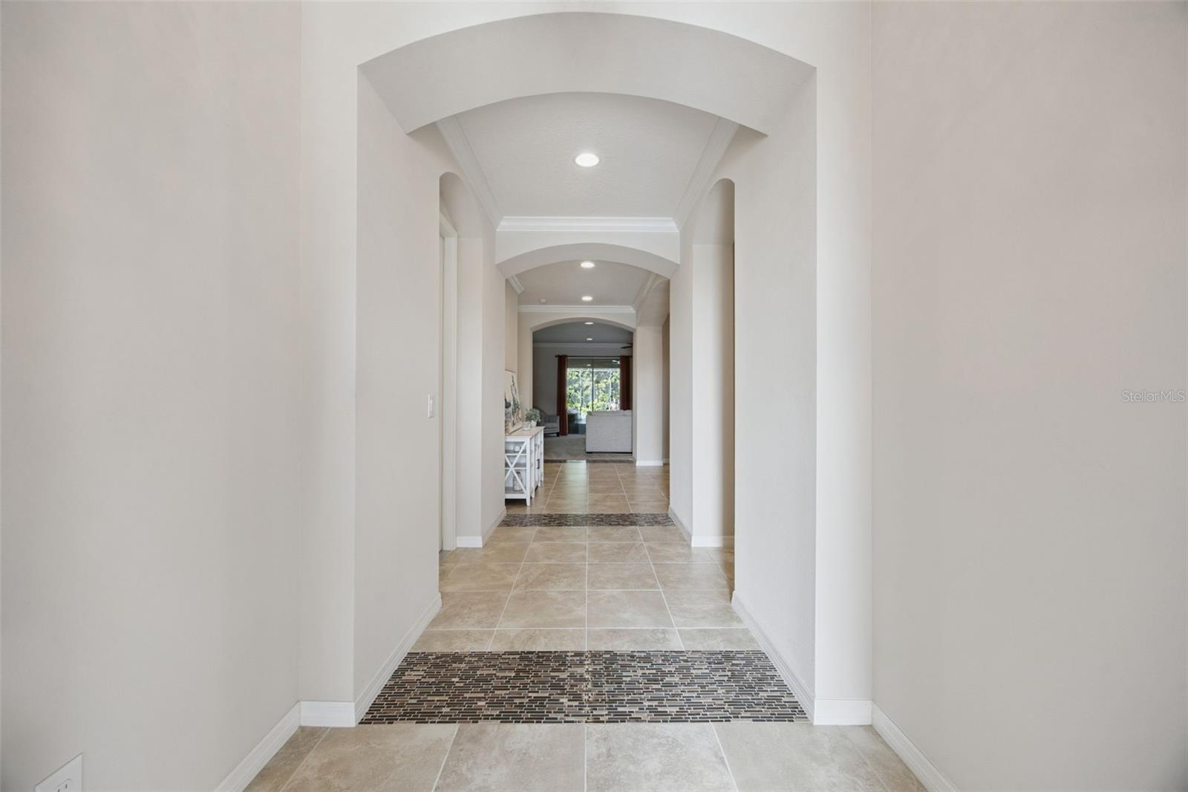
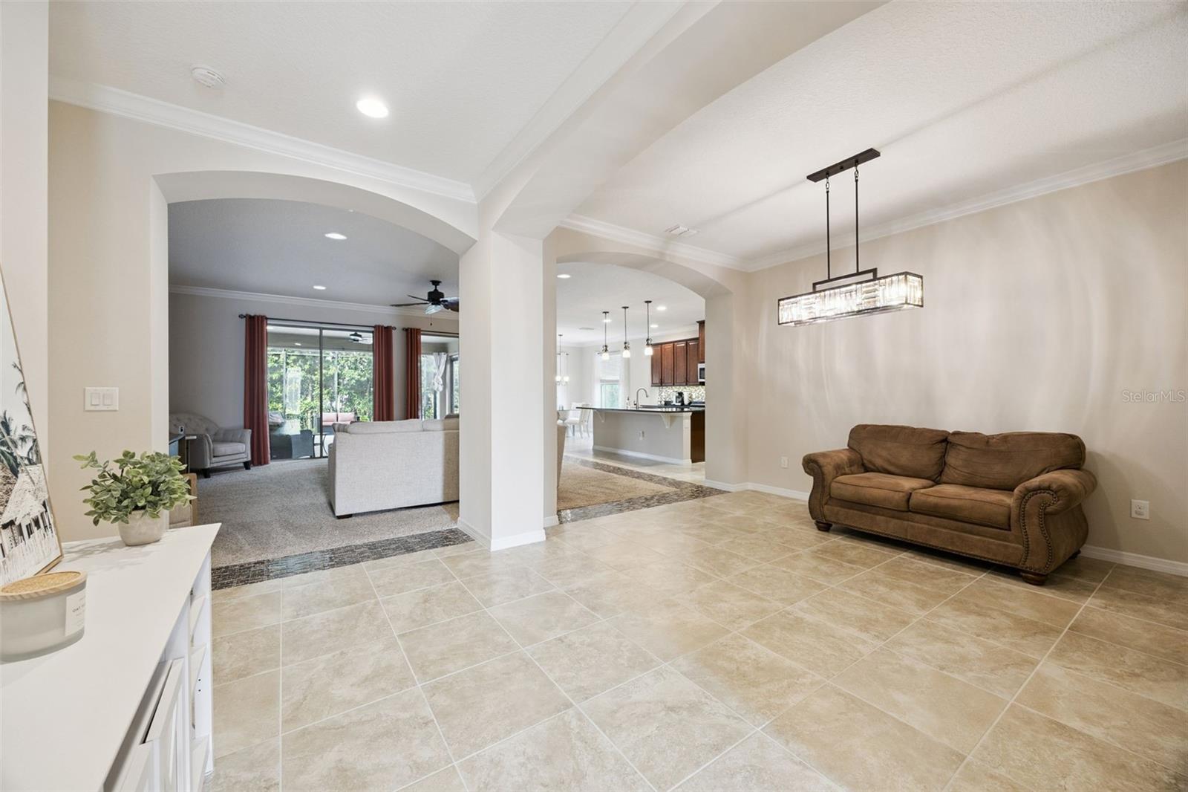
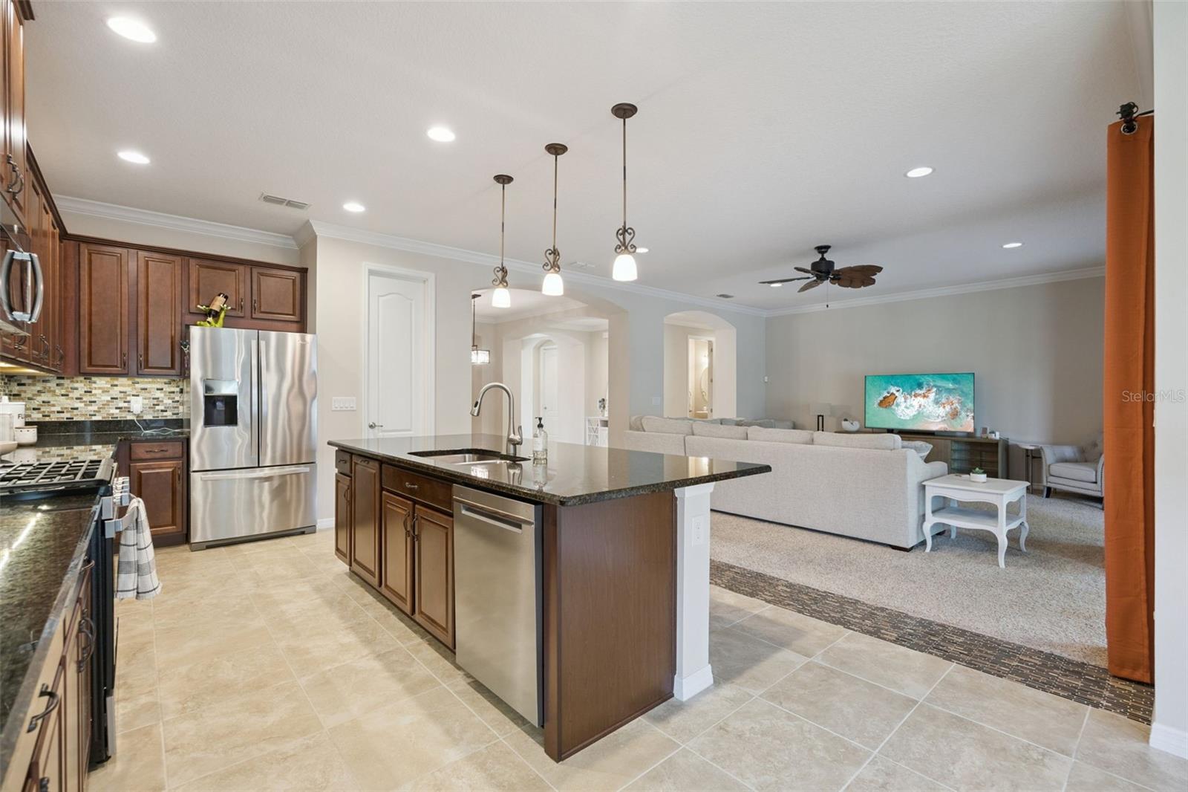
Move right in and start enjoying the Florida lifestyle in this beautifully appointed Jackson model, located in Clermont's desirable Highland Ranch natural gas community. Offering 4 bedrooms, 2.5 bathrooms, and 2,827 square feet, this home combines thoughtful design, impressive upgrades, and comfortable everyday living. The desirable split floor plan features an extended primary suite with a private sitting area, spacious walk-in closet, and en-suite bath with gentleman-height vanities and a large walk-in shower. At the heart of the home, the open-concept kitchen impresses with upgraded appliances, a 5-burner gas range with air fryer/convection oven, abundant cabinetry, oversized island with built-in garbage drawer, and expansive walk-in pantry. Pocket sliding glass doors connect the family room to the private patio, creating effortless indoor-outdoor living and a wonderful space for entertaining. Additional features include crown molding throughout, tile flooring, freshly sealed paver driveway, new landscaping, garage attic storage with built-in ladder, and a WiFi-enabled garage door system. Highland Ranch residents enjoy incredible community amenities including a resort-style pool, splash pad, playgrounds, walking trails, and more. Conveniently located near shopping, dining, major highways, Orlando International Airport, Walt Disney World, Universal Orlando Resort, and Downtown Orlando. Beautifully maintained, thoughtfully upgraded, and truly move-in ready—this Highland Ranch home is ready to welcome you.

$3,892/mo

Est. mortgage payment based on a $585,000 home price.

All estimates are provided by Luxury Presence for informational purposes only. Actual amounts may vary.

Additional information

MLS® ID
G5110518

Interior Features

Bedrooms
4
Bathrooms
3
Cooling
Yes
Heating
Yes
Basement
No

Exterior Features

Lot Size
0.19 Acres

Other Property Details

Taxes
$8,671
Tax Frequency
Annually
Association Fee Frequency
Monthly
Secondary Association Fee
Not Listed
Garage
Yes
Pets Allowed
Yes
55+/Senior Community
No

Listings courtesy of Stellar MLS as distributed by MLS GRID

All information deemed reliable but not guaranteed and should be independently verified. All properties are subject to prior sale, change or withdrawal. Neither listing broker(s) nor The High Tide Group shall be responsible for any typographical errors, misinformation, misprints and shall be held totally harmless. Properties displayed may be listed or sold by various participants in the MLS. 

Based on information submitted to the MLS GRID as of 7:47 PM UTC on 10/10/2026. All data is obtained from various sources and may not have been verified by broker or MLS GRID. Supplied Open House Information is subject to change without notice. All information should be independently reviewed and verified for accuracy. Properties may or may not be listed by the office/agent presenting the information.

©2026 Stellar MLS . All rights reserved.

DMCA Notice

Powered by Luxury Presence