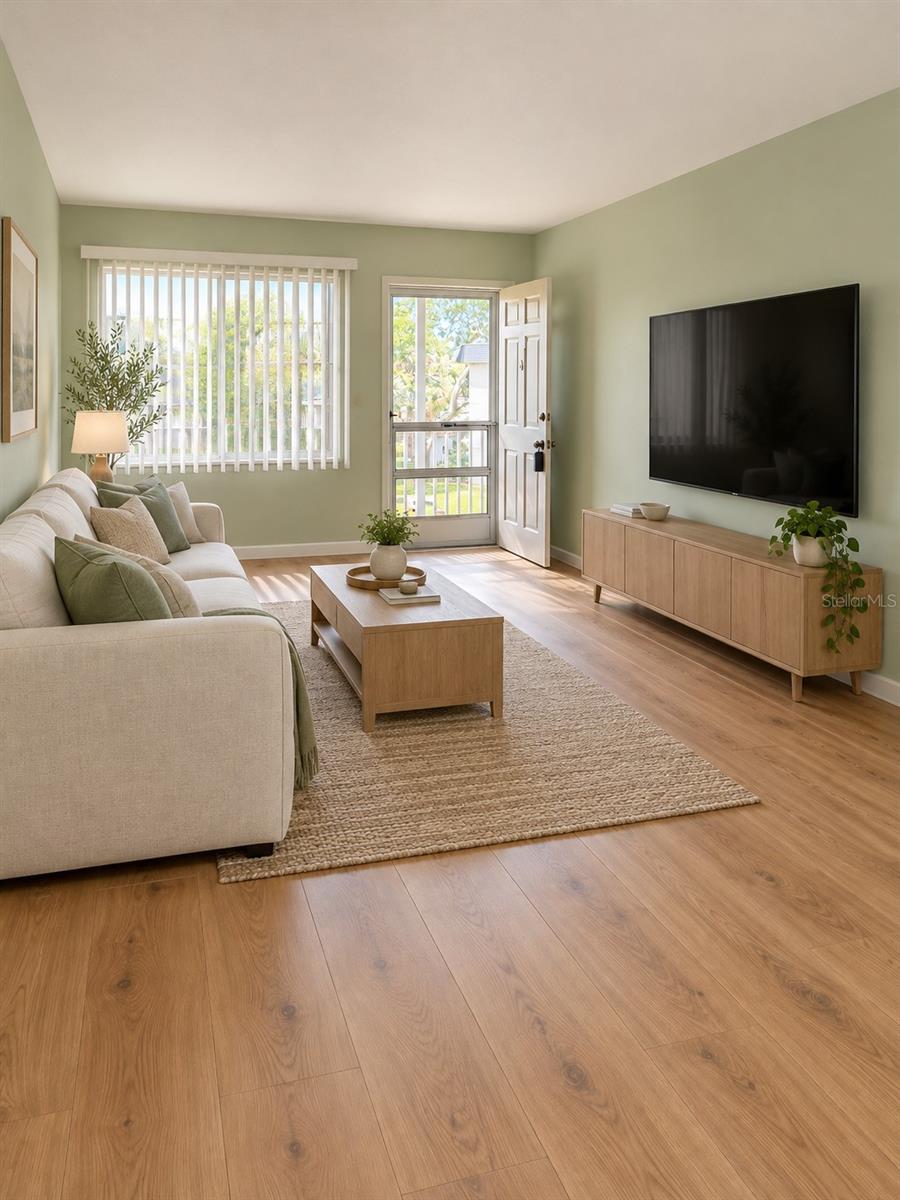
Property photo 1
Property photo 2
Property photo 3
Property photo 4
Property photo 5
2 Beds
1 Bath
960 sqft

$55,000

5725 12TH AVE N #306D, ST PETERSBURG FL, 33710

Price per sqft$57.29
Built in1969
Property size960 sqft
Property typeCondominium
Courtesy of FUTURE HOME REALTY INC, Bernie Lutz  Listing Contact: 813-855-4982

Overview

Active

Listed Jul 11, 2026

Updated 24 min ago

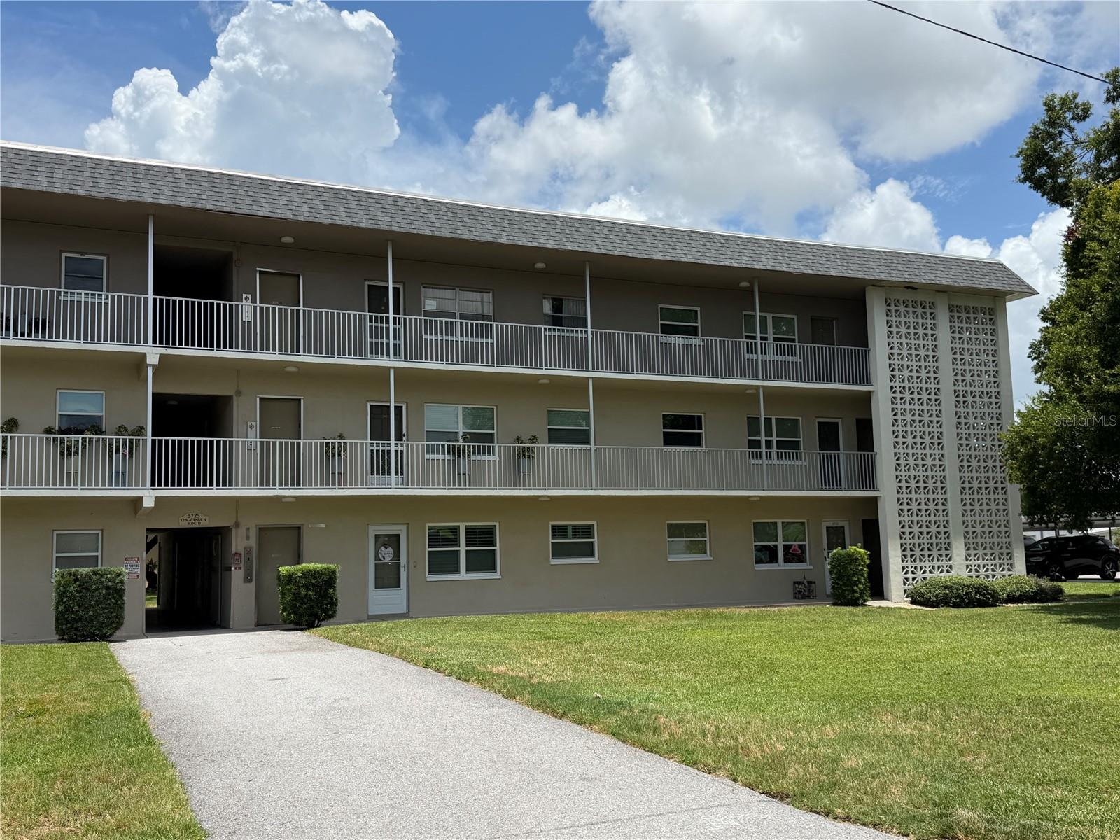
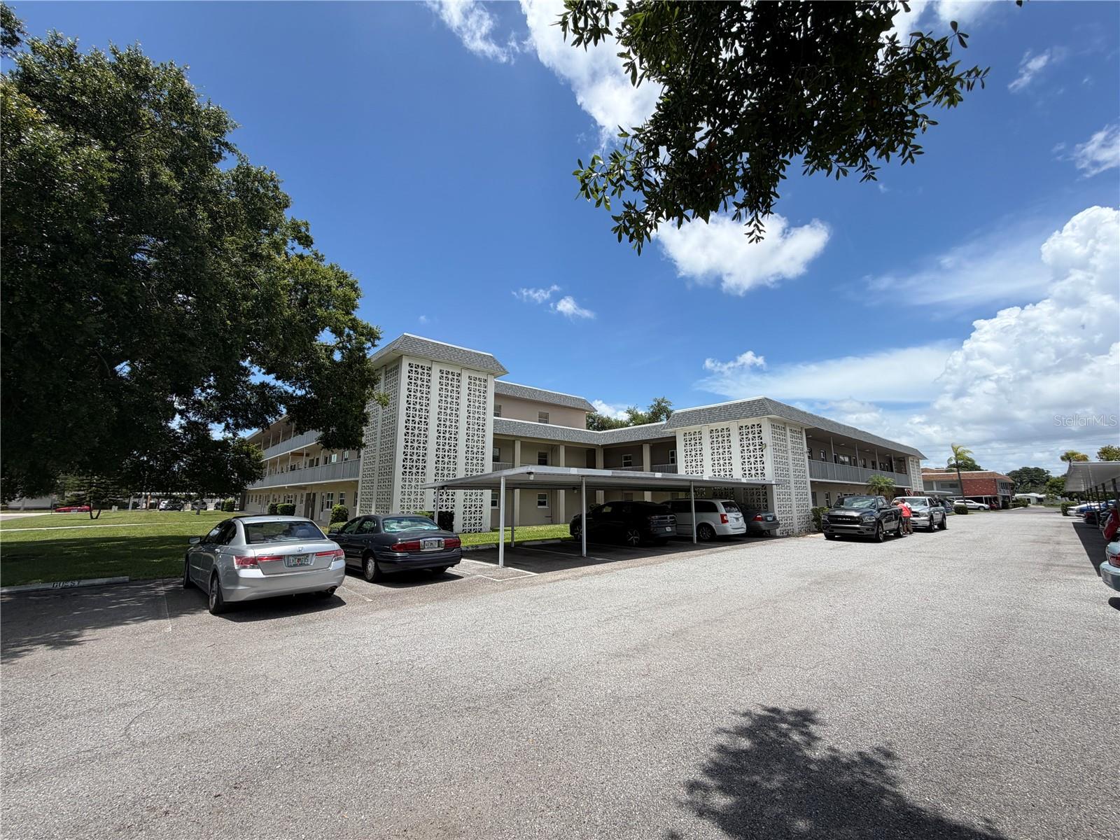
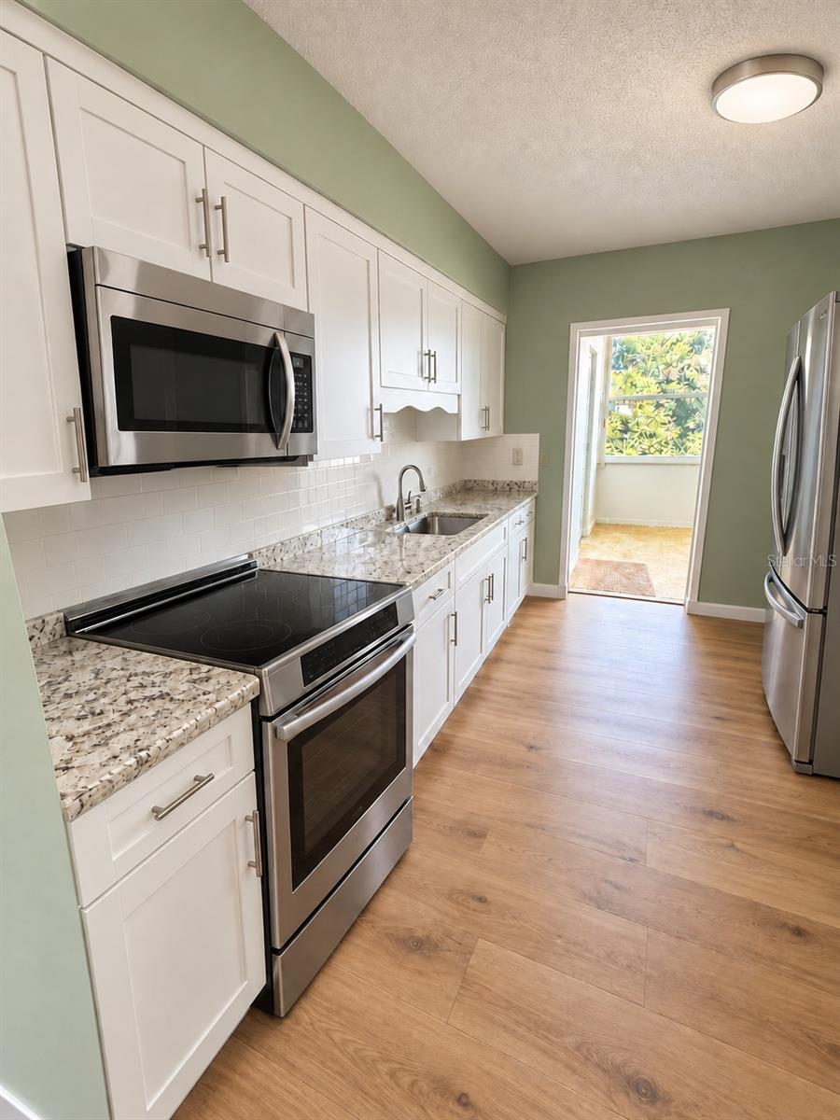
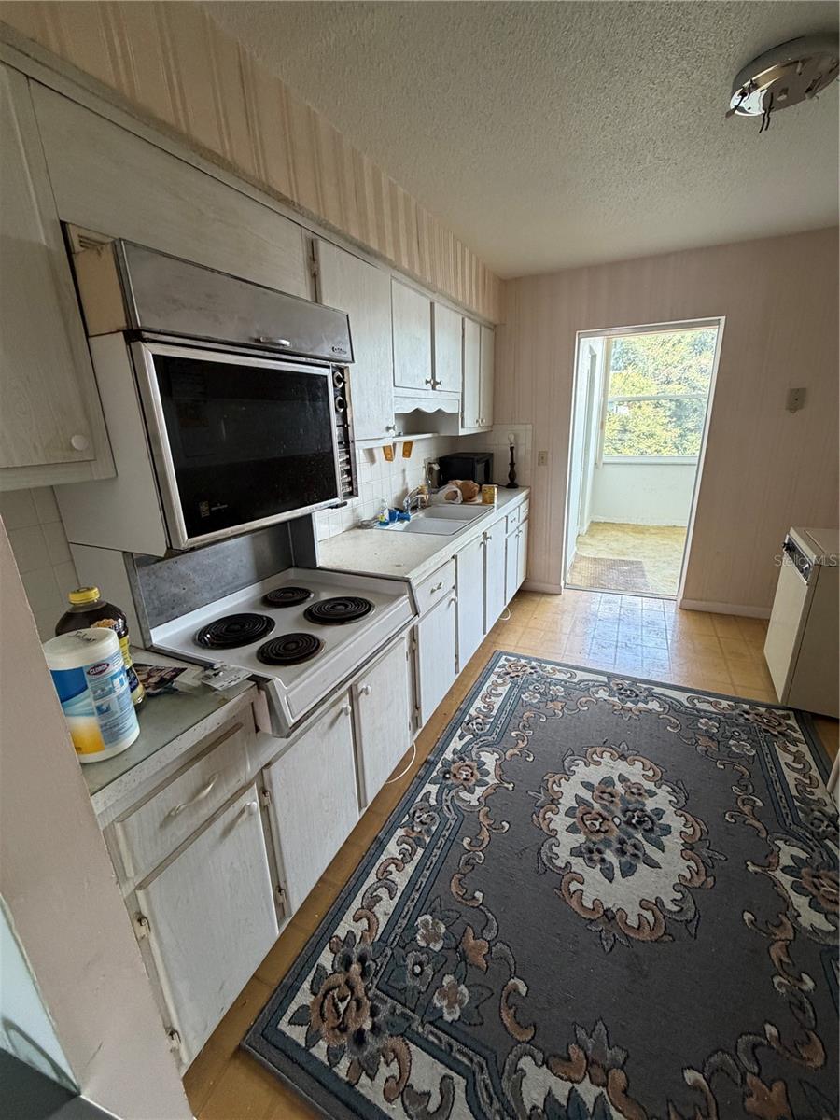
Virtually Staged. INCREDIBLE CONDO RENOVATION OPPORTUNITY! Imagine owning a beautifully remodeled condo featuring a brand-new kitchen, updated bathrooms, new flooring, fresh interior paint, modern countertops, new cabinetry, and kitchen appliances! Qualified buyers may have the opportunity to complete this extensive interior renovation through an independent remodeling company for an estimated cost of just $32,000. Renovations are anticipated to begin immediately after closing, with an estimated completion timeline of approximately 14 days. This unique opportunity allows buyers to transform an existing condo into a modern, updated living space without the hassle of coordinating multiple contractors. Enjoy the potential benefits of a fully renovated condo with contemporary finishes and personalized style. Renovation costs, scope of work, eligibility, and completion timelines are estimates and subject to property conditions, contractor evaluation, and final agreement. See attachments. Third floor unit in south building conveniently next to elevator. New windows installed May 2025 in the Florida room. Tyrone Gardens Apts Condo offers low-maintenance condo living in a convenient west St. Petersburg location near the Tyrone shopping corridor, restaurants, grocery options, parks, medical services, public transportation, Gulf beaches, and downtown St. Pete. Community features commonly include landscaped courtyards, grilling and seating areas, laundry facilities, assigned or covered parking, guest parking, and storage areas.

$366/mo

Est. mortgage payment based on a $55,000 home price.

All estimates are provided by Luxury Presence for informational purposes only. Actual amounts may vary.

Additional information

MLS® ID
TB8526042

Interior Features

Bedrooms
2
Bathrooms
1
Cooling
Yes
Heating
Yes
Basement
No

Other Property Details

Taxes
$1,659
Tax Frequency
Annually
Association Fee Frequency
Monthly
Pets Allowed
Yes
55+/Senior Community
Yes

Listings courtesy of Stellar MLS as distributed by MLS GRID

All information deemed reliable but not guaranteed and should be independently verified. All properties are subject to prior sale, change or withdrawal. Neither listing broker(s) nor The High Tide Group shall be responsible for any typographical errors, misinformation, misprints and shall be held totally harmless. Properties displayed may be listed or sold by various participants in the MLS. 

Based on information submitted to the MLS GRID as of 6:58 PM UTC on 10/12/2026. All data is obtained from various sources and may not have been verified by broker or MLS GRID. Supplied Open House Information is subject to change without notice. All information should be independently reviewed and verified for accuracy. Properties may or may not be listed by the office/agent presenting the information.

©2026 Stellar MLS . All rights reserved.

DMCA Notice

Powered by Luxury Presence