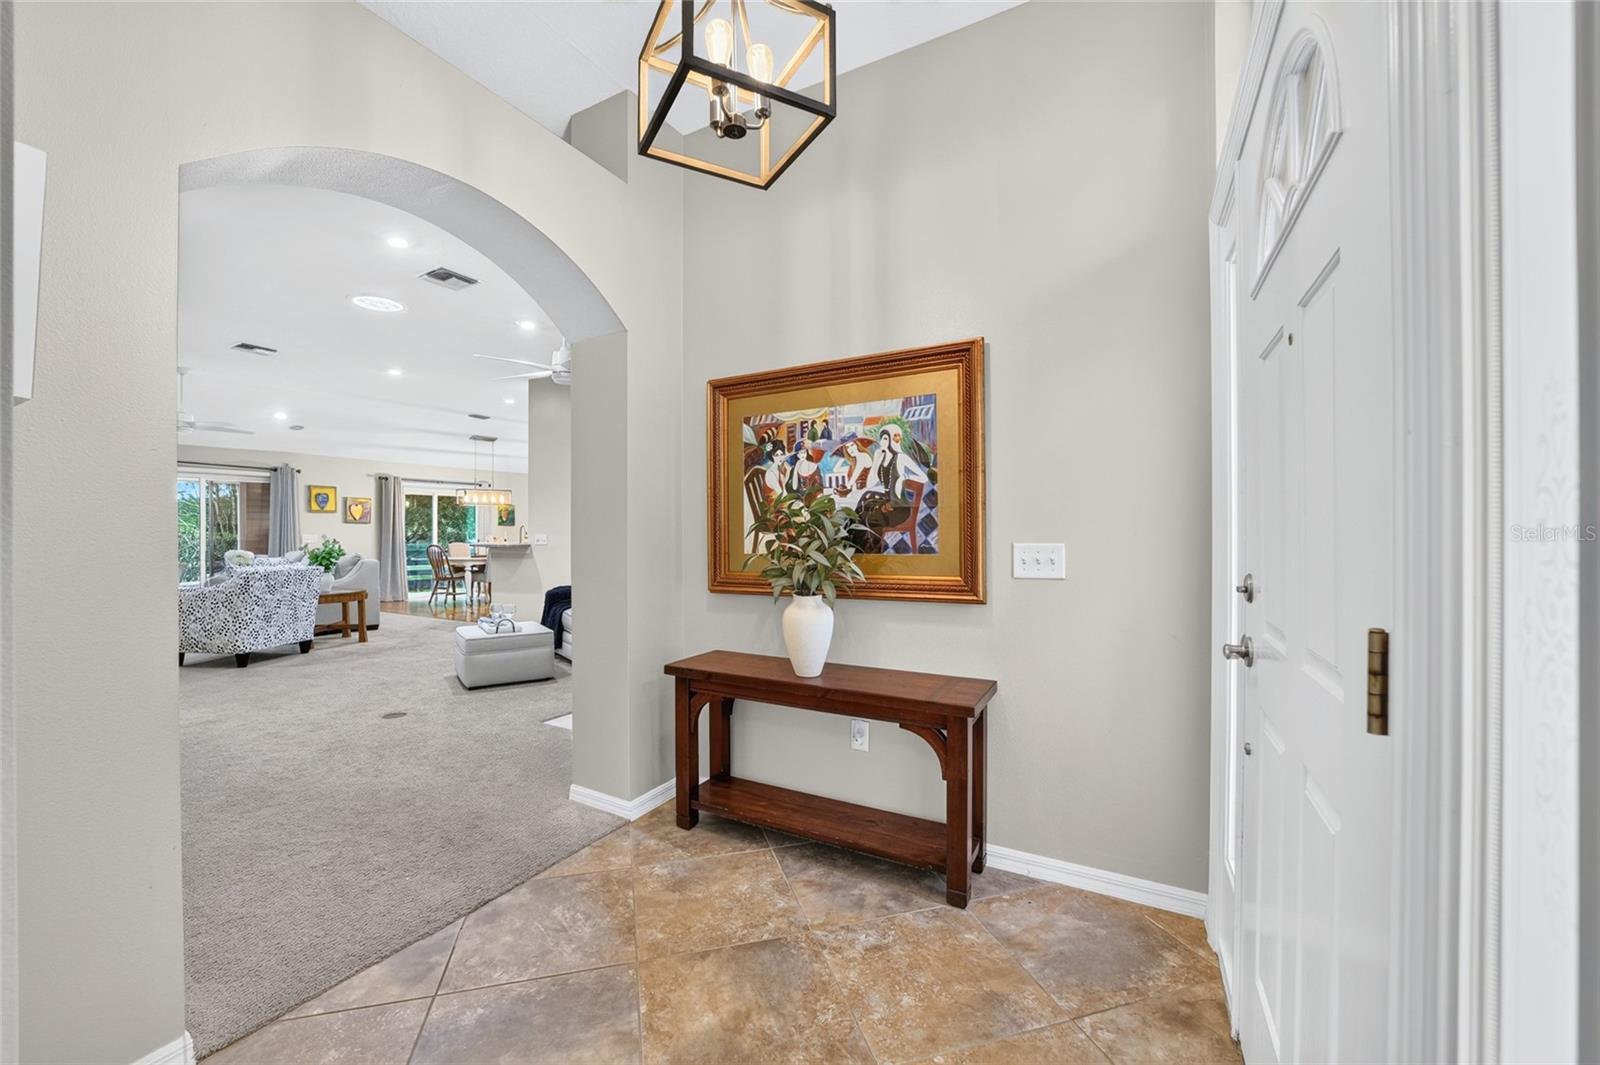
Property photo 1
Property photo 2
Property photo 3
Property photo 4
Property photo 5
3 Beds
2 Baths
2,174 sqft

$449,900

1177 OAK FOREST DR, THE VILLAGES FL, 32162

Price per sqft$206.95
Built in2002
Property size2,174 sqft
Property typeResidential
Courtesy of SALLY LOVE REAL ESTATE, Star Amador  Listing Contact: 352-399-2010

Overview

Coming soon

Listed Oct 9, 2026

Updated 4h ago

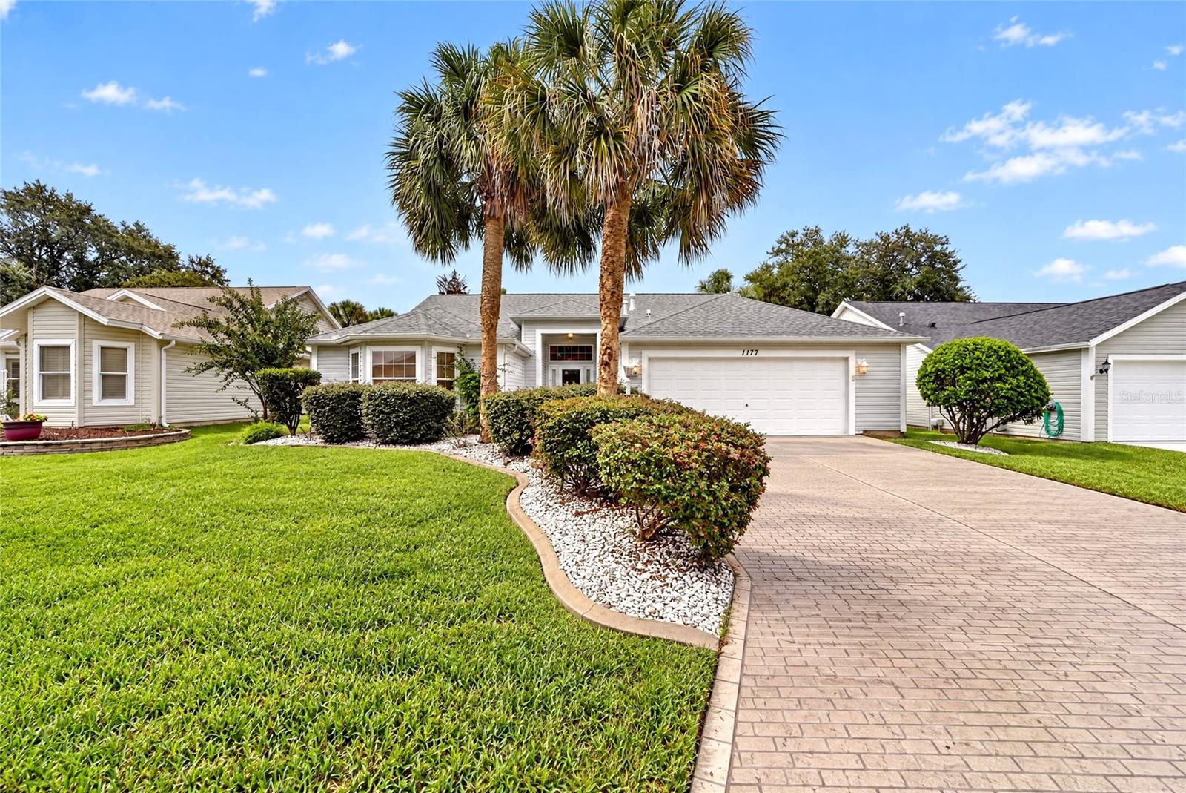
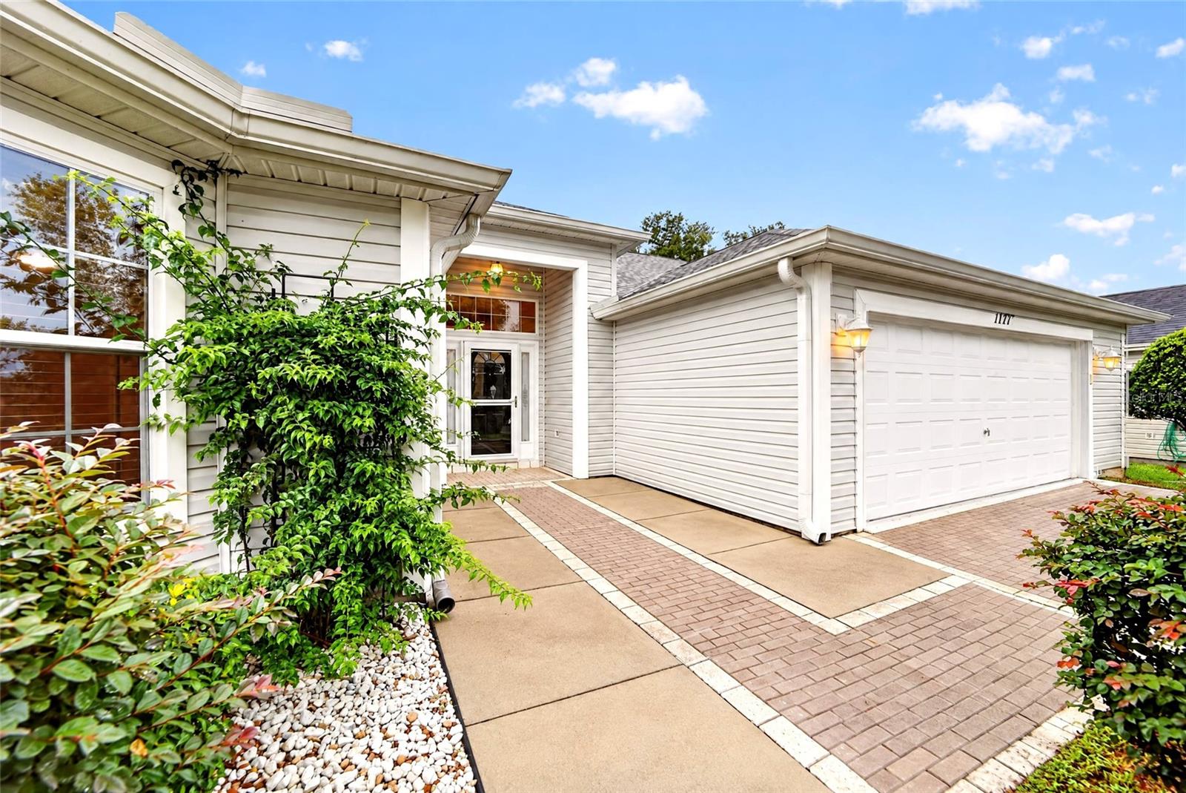
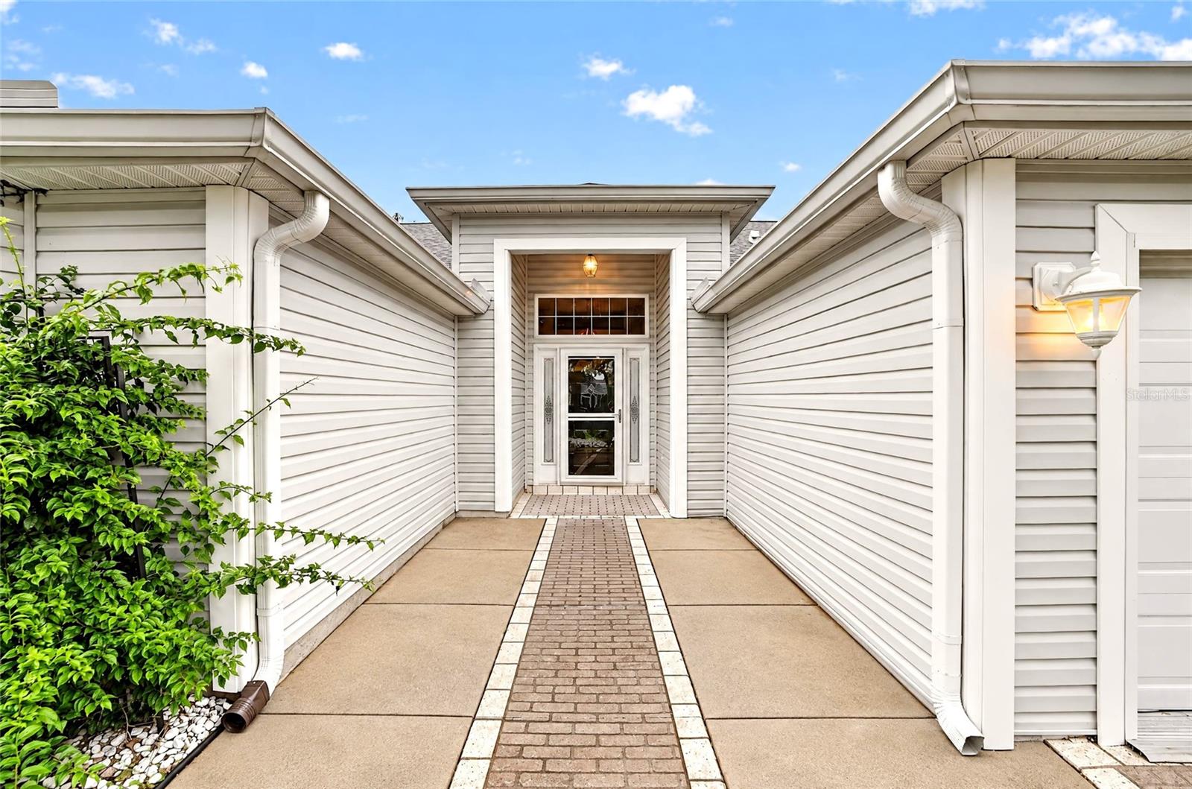
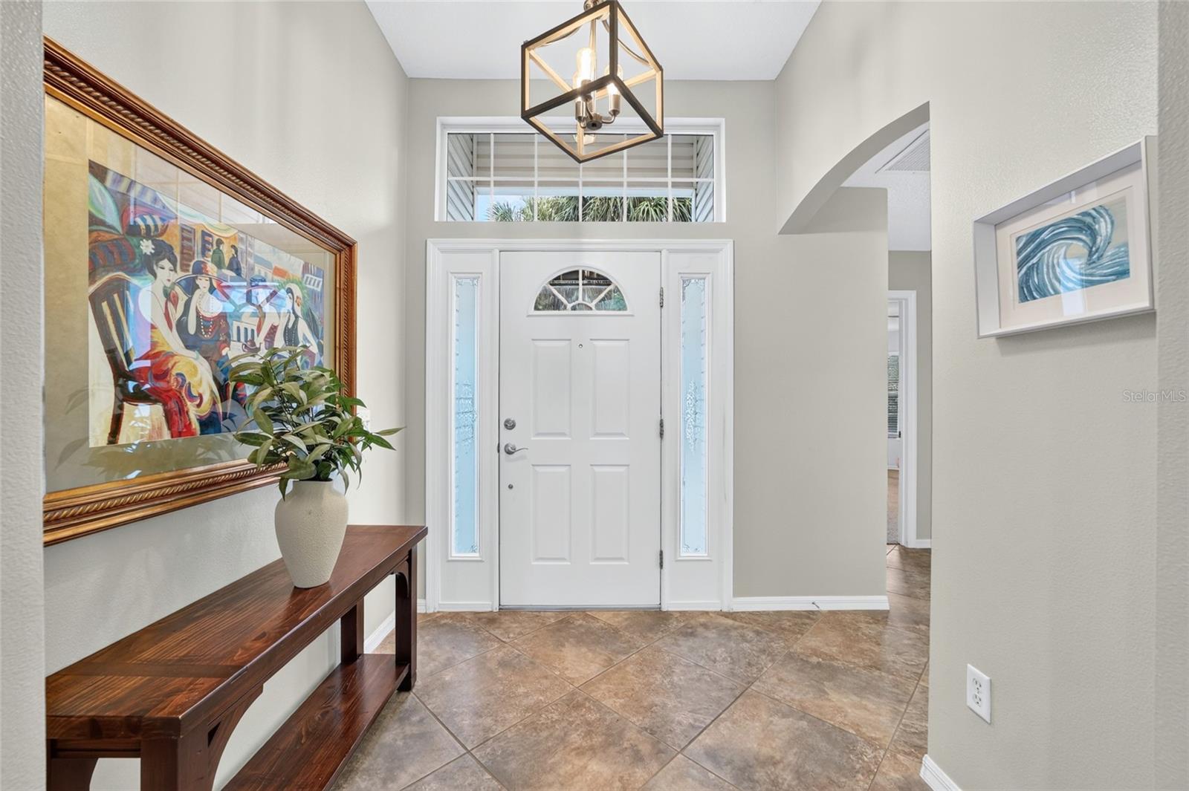
**COMING SOON - AVAILABLE FOR PRIVATE SHOWINGS AND OFFERS** Beautifully maintained STRETCHED Juniper (Lantana floor plan) offering GENEROUS LIVING SPACE with 2,174sf, thoughtful updates, and an EXCELLENT LOCATION close to shopping, dining, golf, recreation, and more. The kitchen features GRANITE COUNTERTOPS, WHITE CABINETRY, STAINLESS STEEL APPLIANCES, a GAS RANGE, and a LARGE BREAKFAST BAR. The dining area opens through sliding glass doors to the OUTDOOR PATIO, while the spacious living room offers VOLUME CEILINGS and a GAS FIREPLACE for a warm, inviting feel. The EXPANDED PRIMARY SUITE includes an ADDITIONAL 6 FEET OF SPACE, FRENCH DOORS to access the enclosed lanai, DUAL VANITIES, and a WALK-IN CLOSET WITH CUSTOMER BUILT-INS. The front guest bedroom features a BAY WINDOW, with a second guest bedroom located just down the hall from the guest bath with a tub/shower combination. One of the home’s standout features is the EAST-FACING ENCLOSED LANAI with FLOOR-TO-CEILING WINDOWS, PRIVACY SHADES, and a SUMMER KITCHEN with grill/stove—an ideal space for entertaining or relaxing year-round. Additional features include ROOF (2021), HVAC (2026), TANKLESS WATER HEATER (2019), an OVERSIZED 2-CAR GARAGE with BUILT-IN CLOSETS for storage and plenty of room for two vehicles, and a UTILITY ROOM with cabinetry, sink, and the ability to relocate the washer and dryer inside. The additional storage area could also be converted into a spacious walk-in pantry. With NO HOMES DIRECTLY BEHIND, a PAINTED DRIVEWAY and WALKWAY, and convenient access to the mail center, Costco, Publix, Whole Foods, restaurants, country clubs, Savannah Center, golf, and recreation centers, this home is ideal for those who want space, comfort, and everyday conveniences close by. Most furnishings are available separately.

$2,993/mo

Est. mortgage payment based on a $449,900 home price.

All estimates are provided by Luxury Presence for informational purposes only. Actual amounts may vary.

Additional information

MLS® ID
OM733755

Interior Features

Bedrooms
3
Bathrooms
2
Fireplace
Yes
Cooling
Yes
Heating
Yes
Basement
No

Exterior Features

Lot Size
0.15 Acres

Other Property Details

Taxes
$4,261
Tax Frequency
Annually
Association Fee Frequency
Monthly
Garage
Yes
Pets Allowed
Yes
55+/Senior Community
Yes

Listings courtesy of Stellar MLS as distributed by MLS GRID

All information deemed reliable but not guaranteed and should be independently verified. All properties are subject to prior sale, change or withdrawal. Neither listing broker(s) nor The High Tide Group shall be responsible for any typographical errors, misinformation, misprints and shall be held totally harmless. Properties displayed may be listed or sold by various participants in the MLS. 

Based on information submitted to the MLS GRID as of 8:12 AM UTC on 10/11/2026. All data is obtained from various sources and may not have been verified by broker or MLS GRID. Supplied Open House Information is subject to change without notice. All information should be independently reviewed and verified for accuracy. Properties may or may not be listed by the office/agent presenting the information.

©2026 Stellar MLS . All rights reserved.

DMCA Notice

Powered by Luxury Presence