Description
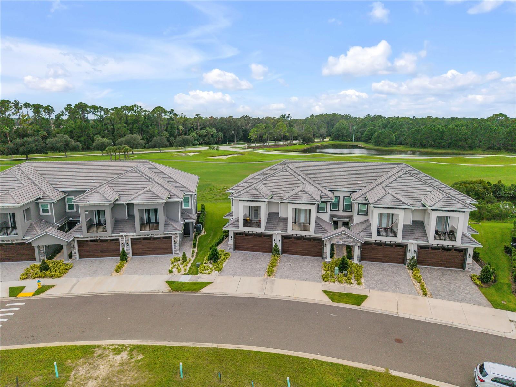
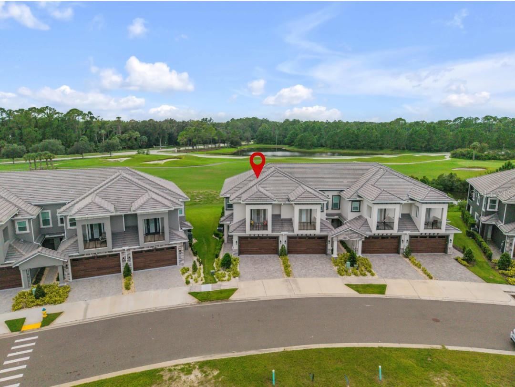
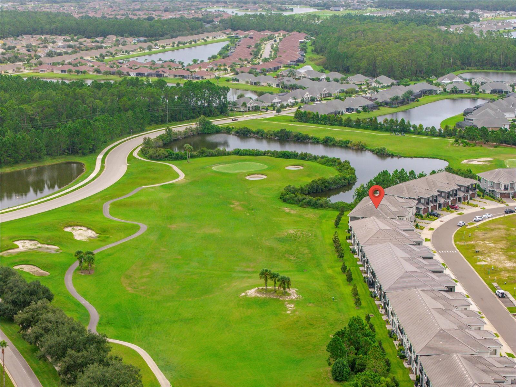
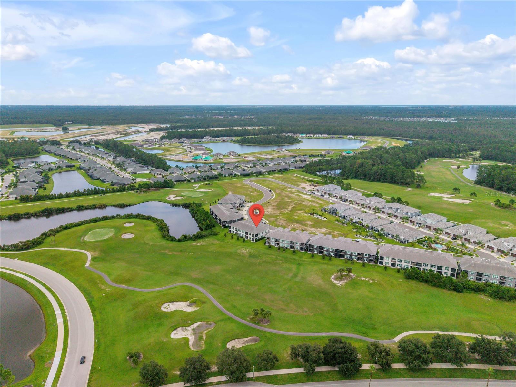
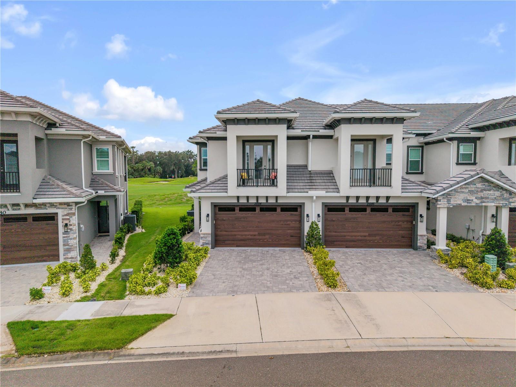
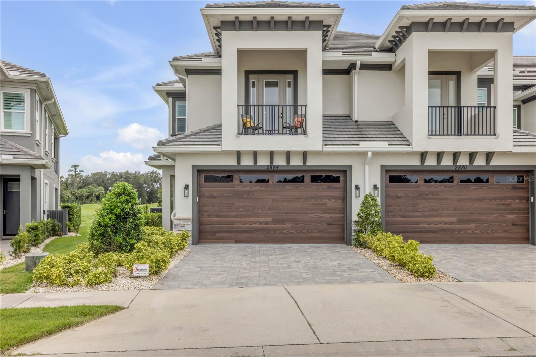
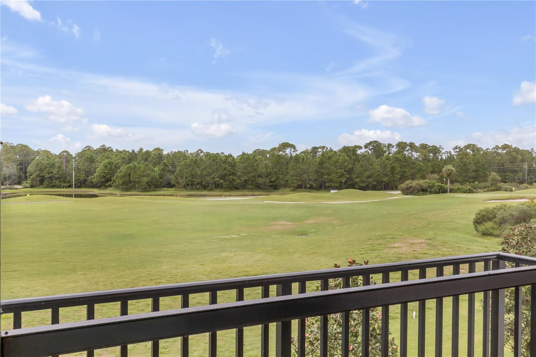
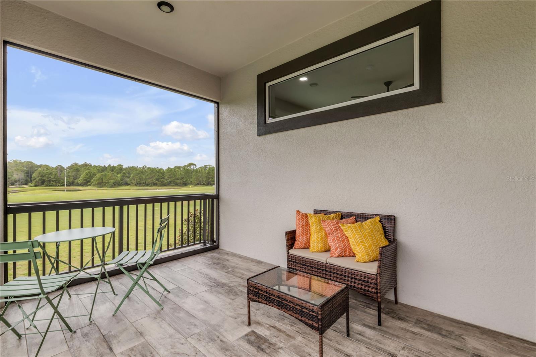
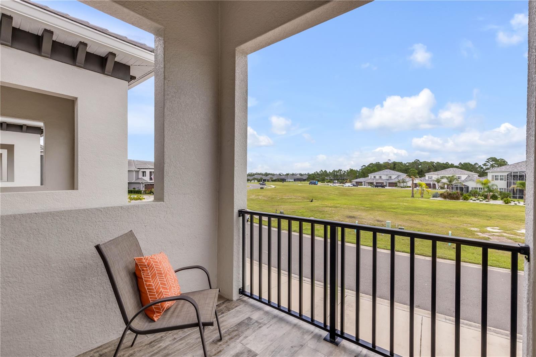
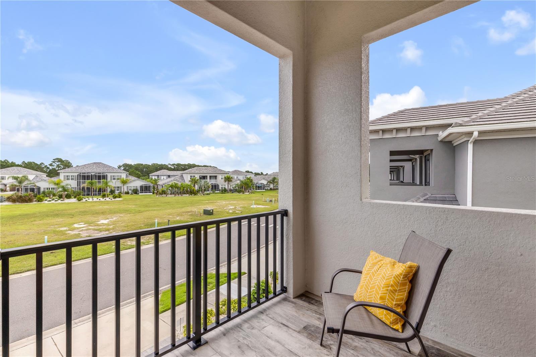
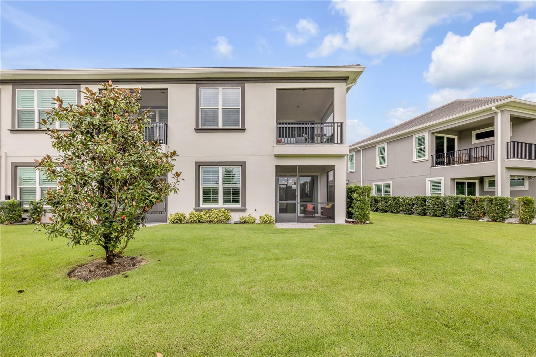
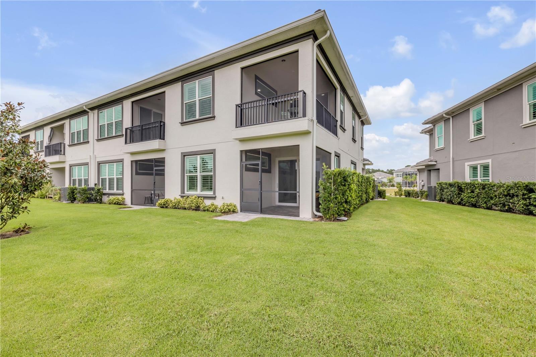
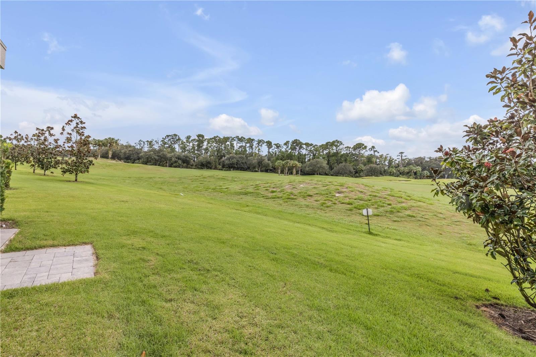
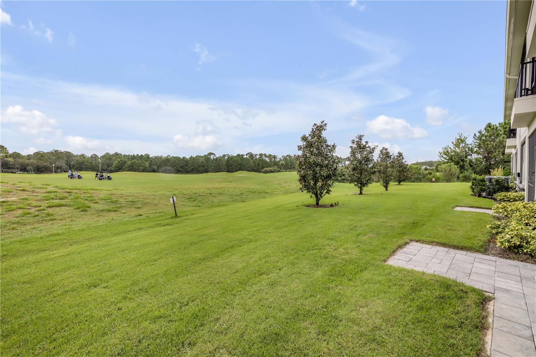
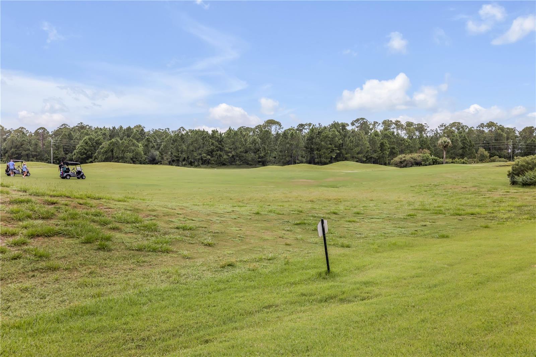
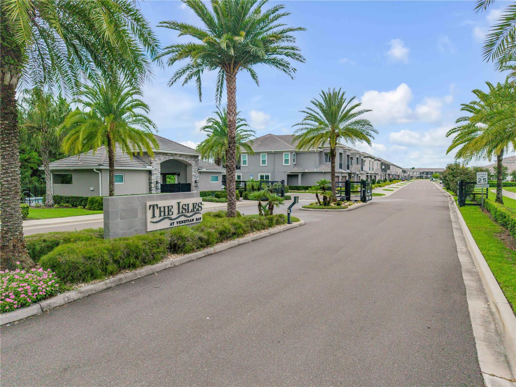
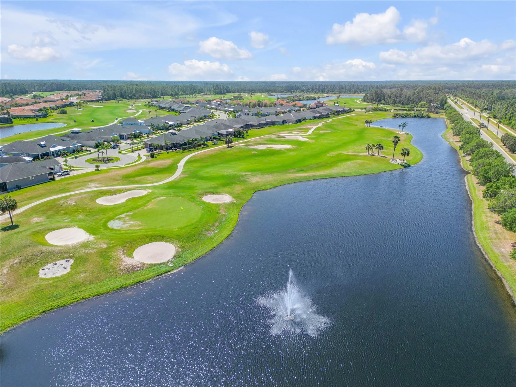
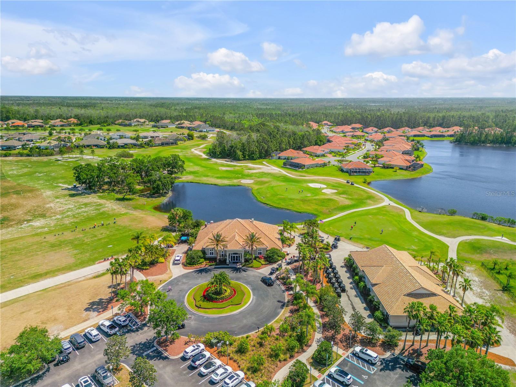
Welcome to 2884 Isles Way, where refined design, exceptional craftsmanship, and effortless Florida living come together in the sought-after Isles at Venetian Bay. Built by renowned local luxury homebuilder Platinum Builders, this beautifully appointed end-unit residence is perfectly positioned on a premium homesite overlooking the golf course and water, offering added privacy and a serene setting to call home.
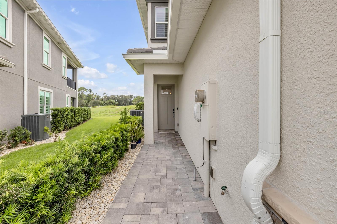
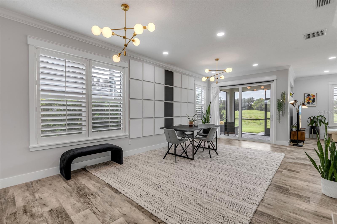
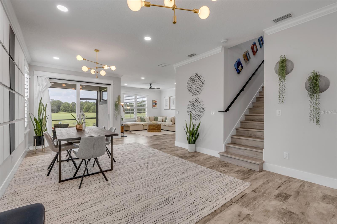
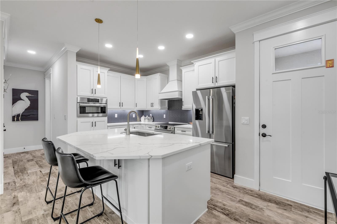
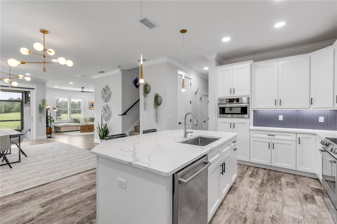
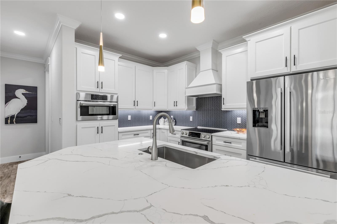
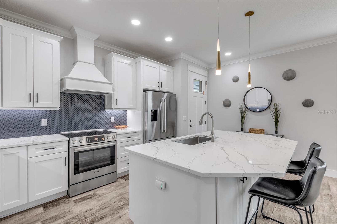
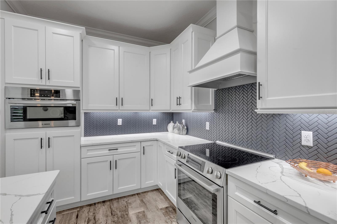
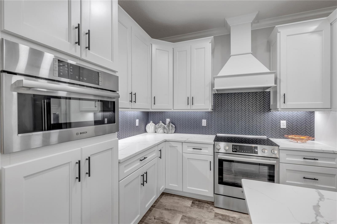
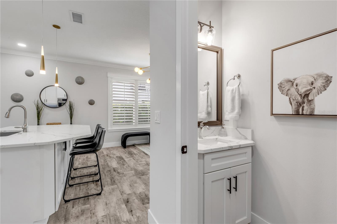
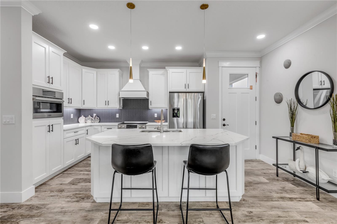
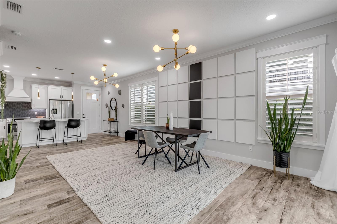
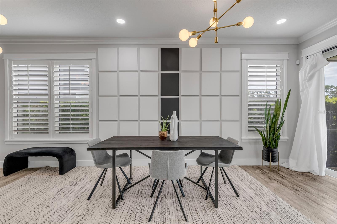
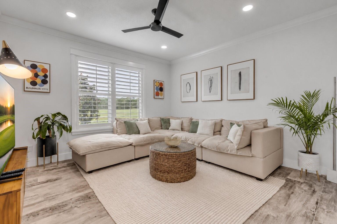
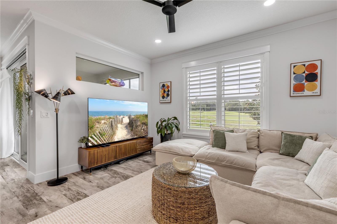
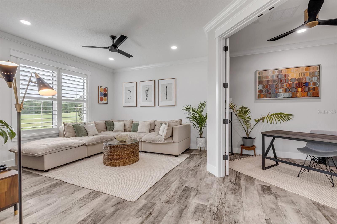
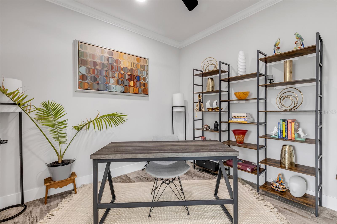
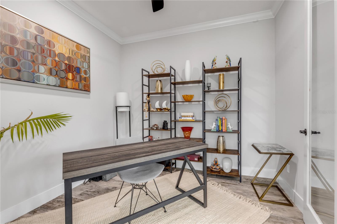
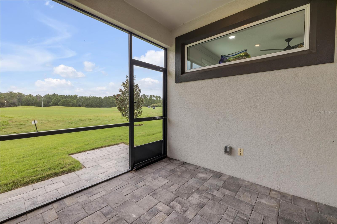
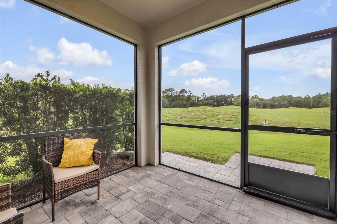
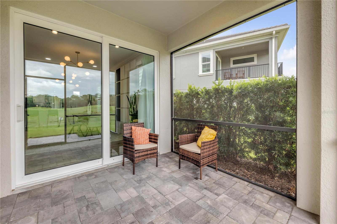
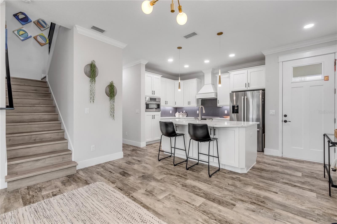
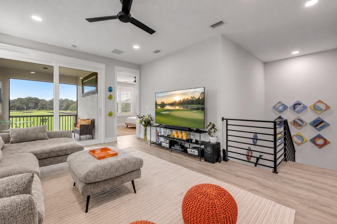
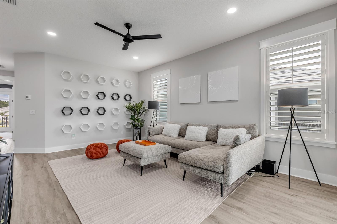
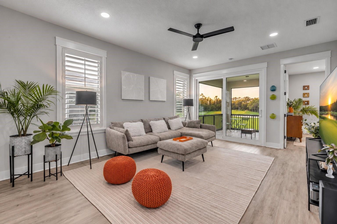
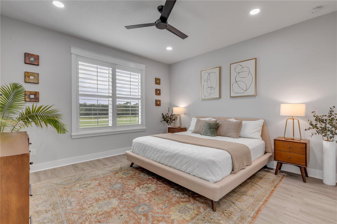
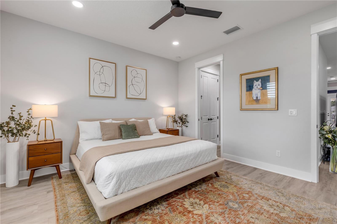
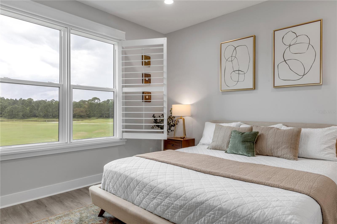
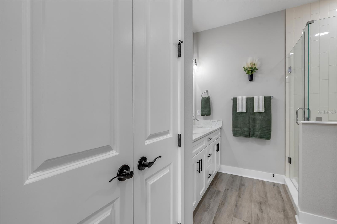
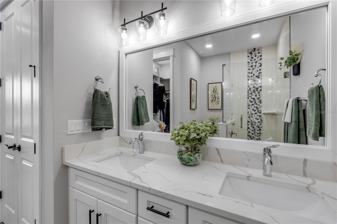
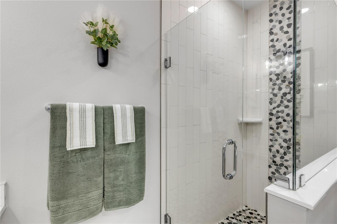
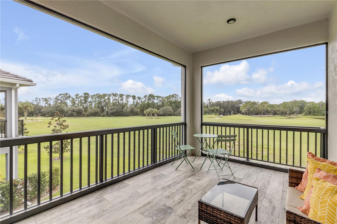
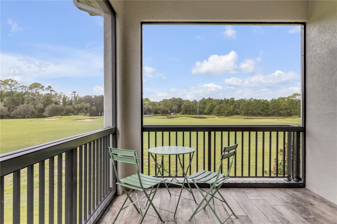
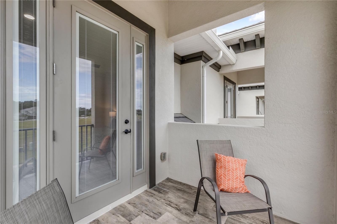
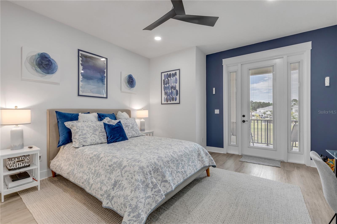
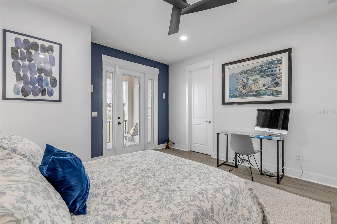
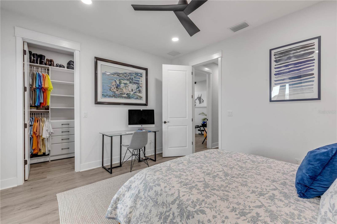
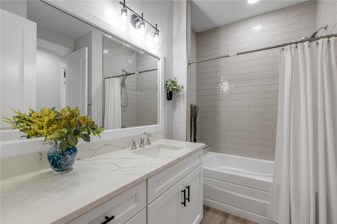
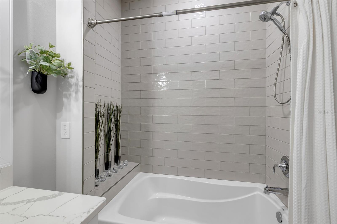
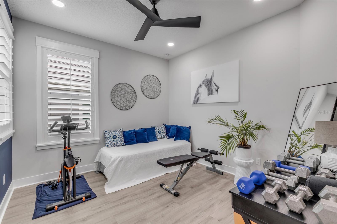
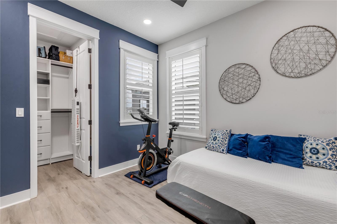
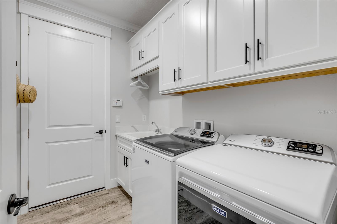
Quality and attention to detail are evident from the moment you step inside. Concrete block construction, a tile roof, impact-rated windows and doors, and a transferable structural warranty provide lasting confidence, while the interior strikes the perfect balance between sophistication and comfort. Abundant natural light, elevated ceilings, tall doors, crown molding, plantation shutters, detailed woodwork, and designer lighting create a timeless, polished feel. Porcelain tile and luxury vinyl plank flooring flow seamlessly throughout the home, adding to its cohesive design. At the heart of the home, the beautifully appointed kitchen is designed to bring people together. Wood cabinetry with soft-close doors and drawers is paired with quartz countertops, Bosch stainless steel appliances, under-cabinet lighting, designer pendants, and a separate pantry. Open to the surrounding living spaces, the kitchen creates an effortless setting for entertaining, gathering with family and friends, or simply enjoying a quiet evening at home. A dedicated office with French doors provides a private and elegant workspace, while custom closets and well-planned storage add function without compromising the home's refined aesthetic. Upstairs, the primary suite serves as a peaceful retreat with a private en suite bath and custom closet. Two additional guest bedrooms offer comfortable accommodations for family and visitors, while a separate upstairs living area provides the perfect secondary space for relaxing, entertaining, or unwinding at the end of the day. Designed to embrace its beautiful surroundings, the home features screened lanais on both levels that extend the living spaces outdoors and showcase tranquil golf course and water views. Whether enjoying morning coffee overlooking the greens, an afternoon breeze, or a quiet evening as the sun begins to set, these outdoor spaces capture the relaxed elegance of the Florida lifestyle. Modern conveniences are seamlessly incorporated throughout, including a high-efficiency 16 SEER Trane heat pump HVAC system, integrated security features, keyless garage access, Wi-Fi-ready technology, multiple connectivity points, and a finished epoxy garage floor. From its premium end-unit setting, picturesque golf course and water views, sophisticated interiors, flexible living spaces, and exceptional Platinum Builders craftsmanship, 2884 Isles Way offers a rare blend of elevated design, privacy, and everyday comfort. More than a beautiful home, it's a place to slow down, settle in, and experience the best of Florida living--where peaceful mornings, sunset views, and the effortless lifestyle of New Smyrna Beach become part of every day.